Step into a home where contemporary style, everyday comfort and effortless entertaining come together beautifully.
This impressive four-bedroom family home has been thoughtfully updated with a sophisticated modern finish throughout. Each bedroom offers built-in cupboards, while the main bedroom provides a comfortable private retreat with air conditioning and a stylish en-suite bathroom. The bathrooms continue the home's modern aesthetic with beautiful tiling, clean finishes and contemporary fittings.
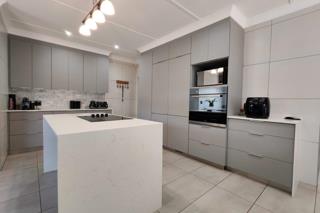
At the heart of the home is a striking modern kitchen designed to be both beautiful and practical. Sleek cabinetry, generous work surfaces, an island with breakfast seating and integrated appliances create a space that immediately catches the eye. A separate scullery adds further convenience, while the kitchen flows naturally into the dining and living areas, making everyday family life feel easy and connected.
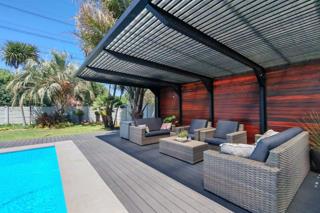
For those who love to entertain, this home really comes into its own. A dedicated entertainment area with a built-in braai provides the perfect setting for relaxed weekends and gatherings with family and friends. From here, the living experience extends outdoors onto an expansive deck surrounding the heated swimming pool, complemented by a covered outdoor lounge area and a beautifully maintained garden.
The home has also been equipped with an impressive range of practical features for modern living. A solar system with inverter and battery backup, borehole with backup water supply, solar geyser and prepaid electricity help provide greater independence and convenience. Underfloor heating, air conditioning and ceiling fans ensure year-round comfort.
Security and connectivity have been equally well considered, with fibre, CCTV, an alarm system, exterior beams, an electric gate and full perimeter fencing.
Parking is provided by a single garage and double carport, completing a home that offers far more than just good looks.
Stylish, comfortable and made for entertaining, this is a home where the hard work has already been done — simply move in and enjoy.
Disclaimer:
Every effort has been made to ensure the accuracy of the information provided in this property listing. However, it is intended as a guide only for prospective buyers. Interested parties are encouraged to conduct their own due diligence and satisfy themselves as to the condition and details of the property before submitting an offer. The seller and agent accept no liability for any errors, omissions, or misstatements contained herein.


 Photo Grid
 Bedrooms:
4
 Bathrooms:
2
 Garages:
1
 Parking:
1
 Pet Friendly
 Pool
 Garden
 Fibre Internet


 Show Contact Number
 WhatsApp Agent