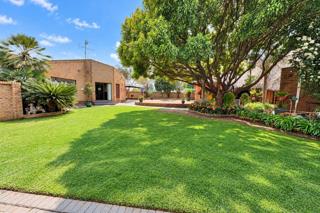
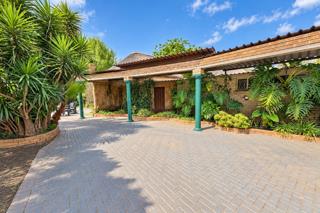
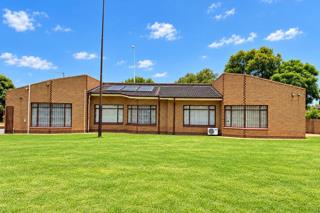
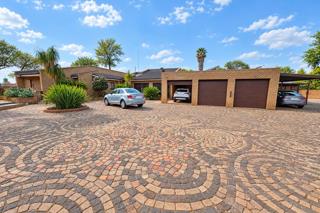
An exceptional opportunity for the investor, entrepreneur or extended family, this expansive 6,159 m² smallholding combines comfortable living with remarkable income-generating and development potential.
The property comprises TWO SEPARATE ERVERN (4 090m2 + 2 069m2), each with its own title deed. The larger erf accommodates the main residence, a double-storey cottage and a potentially self-contained flatlet, while the second erf could be retained as open land, used for animals, developed or sold separately.
With multiple dwellings, extensive entertainment facilities, generous parking, garaging, a workshop and substantial storage, opportunities of this nature are seldom available.
The property also enjoys a favourable and convenient location close to shopping centres, hospitals, restaurants, schools and other essential amenities, further enhancing its appeal for family living, rental accommodation or a potential hospitality venture.
MAIN RESIDENCE
• Four bedrooms, including a spacious en-suite main bedroom.
• The fourth bedroom is currently used as a teen pad but was originally a self-contained one-bedroom flatlet with an en-suite bathroom, outside entrance and kitchenette. The kitchenette and independent configuration could easily be reinstated.
• Three-and-a-half bathrooms, including a guest toilet.
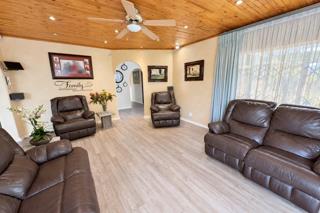
• Fully fitted study, formal lounge, dining room and separate television/media room.
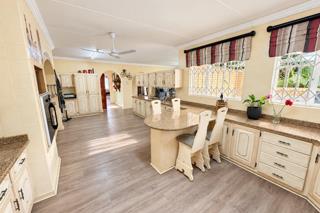
• Exceptionally spacious kitchen with granite countertops, a gas hob and an informal dining area.
• Two scullery/utility areas, one housing the inverter and batteries linked to the rented solar installation.
• Three air-conditioning units situated in the main bedroom, media room and teen pad/flatlet.
SECOND DWELLING/COTTAGE
• Character-filled double-storey thatched cottage.
• Two bedrooms, comprising one downstairs bedroom and one loft bedroom.
• Bathroom with a shower, basin and toilet.
• Expansive open-plan kitchen and living area.
• Suitable for extended family, guest accommodation or potential rental income.
• Separate outside laundry currently shared with the main residence.
• Space for a washing machine inside the cottage, while a nearby storeroom could potentially become a second laundry.
ENTERTAINMENT AND OUTDOOR LIVING
• Large, covered patio overlooking the heated swimming pool (not heat pump).
• Separate entertainment area with a built-in braai, boma/firepit and pizza oven.
• Undercover preparation area with a granite countertop, preparation bowl and tap.
• Mature gardens and extensive paving.
OUTBUILDINGS, STORAGE AND PARKING
• Three storerooms, one of which was previously used as staff accommodation and has access to an adjacent bathroom. The removed taps could potentially be reconnected.
• Dedicated workshop.
• Three garages, with a tandem workshop adjoining one garage.
• Seven covered and seven open parking spaces.
SERVICES AND SECURITY
• Borehole with pump, water-storage tank and water-filtration system.
• Inverter and battery system linked to a rented solar installation.
• Automated entrance gate, security gates/Trellidor-style doors and exterior robotic security cameras.
TWO SEPARATELY REGISTERED ERVEN
• Both erven are included in the sale and have their own title deeds.
• The larger erf accommodates the main residence, cottage and additional improvements.
• The second erf could potentially be developed, retained for animals or open space, or sold separately.
Whether envisioned as an extended-family estate, multi-dwelling rental investment, guesthouse, function venue, home-based enterprise or future development opportunity, this property offers exceptional versatility and investment potential.
Please note: Any separate sale or transfer of an erf, further development, change of land use, conversion of buildings, or use as a guesthouse, function venue or other commercial enterprise is subject to applicable zoning provisions and the necessary municipal and regulatory approvals. Prospective purchasers must confirm that their intended use will be permitted.


 Photo Grid

 Show Contact Number
 WhatsApp Agent